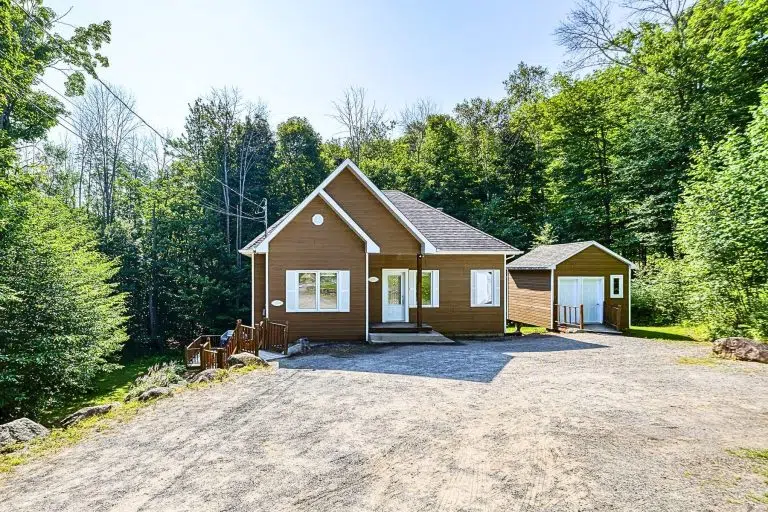
Duplex 184 184A Ch. des Cèdres, Sainte-Anne-des-Lacs

Active
Duplex for sale
184 184A Ch. des Cèdres, Sainte-Anne-des-Lacs
ULS: 9286577
$685,900

About the property

Excellent investment opportunity in Sainte-Anne-des-Lacs! This income-income property is distinguished by its high potential and great versatility. It includes a 1-bedroom accommodation currently rented $1,450/month, as well as a free ground floor, offering the possibility of moving in immediately or renting it to optimize income. The main accommodation offers large bright rooms, 2 bedrooms and a warm wood fireplace. Located on a beautiful wooded plot, the property offers a peaceful and intimate environment. An ideal opportunity for both an investor and an owner-occupying!

An investment opportunity with great potential!

Whether you want to improve your real estate portfolio or acquire a property with excellent revenue potential, this opportunity deserves your attention. With an already rented accommodation and a free ground floor that can be rented out, this property offers great flexibility and an interesting profitability potential.

The strengths of the property:

  • Housing 1 bedroom currently rented at $1,450/month.
  • Free ground floor, which can be occupied immediately or rented according to your needs.
  • Rental potential of about $1,800/month for the ground floor.
  • Possibility to maximize income thanks to the two dwellings.
  • Large bright and warm rooms.
  • Wood fireplace on the ground floor.
  • Beautiful wooded land offering privacy and tranquility.

A versatile property suitable for both an investor and an owner-occupying owner wishing to generate additional income.

The rental potential is provided for information only and must be validated by the buyer according to his own checks.

Municipal evaluation (2022)
Land: $94,400
Building: $430,000
Total: $524,400
Revenues
residentiel: $39,000
Total: $39,000
Expenses
Municipal Taxes: $2,971
School taxes: $358
Total: $3,329
Living room
Dimensions
17.11x17.3 ft.
Level
1st level/Ground floor
Floor
Floating floor
Living room
Dimensions
15.1x20.0 ft.
Level
Garden level
Floor
Floating floor
Kitchen
Dimensions
10.1x18.0 ft.
Level
1st level/Ground floor
Floor
Ceramic tiles
Dining room
Dimensions
11.3x18.4 ft.
Level
Garden level
Floor
Floating floor
Dining room
Dimensions
10.11x6.0 ft.
Level
1st level/Ground floor
Floor
Floating floor
Kitchen
Dimensions
8.2x11.2 ft.
Level
Garden level
Floor
Floating floor
Bathroom
Dimensions
9.10x9.11 ft.
Level
1st level/Ground floor
Floor
Ceramic tiles
Primary bedroom
Dimensions
14.8x9.10 ft.
Level
Garden level
Floor
Floating floor
Primary bedroom
Dimensions
14.5x12.10 ft.
Level
1st level/Ground floor
Floor
Floating floor
Bathroom
Dimensions
13.11x10.11 ft.
Level
Garden level
Floor
Ceramic tiles
Bedroom
Dimensions
12.3x9.2 ft.
Level
1st level/Ground floor
Floor
Floating floor
Heating system
Electric baseboard units
Water supply
Artesian well
Heating energy
Electricity
Foundation
Poured concrete
Hearth stove
Wood burning stove
Sewage system
Purification field, Septic tank
Roofing
Asphalt shingles
Distinctive features
Wooded lot: hardwood trees
Parking
Outdoor (4)
View
Mountain
Proximity
Highway, Daycare centre, Golf, Park - green area, Bicycle path, Elementary school, Alpine skiing, Cross-country skiing, Snowmobile trail, ATV trail
Zoning
Residential
Tenants’ furniture and personal effects.
Sale with exclusion(s) of legal warranty – See listing broker(s)

Calculate your mortgage payments

$
$
%
Weekly Payments
$0
Bi-Weekly Payments
$0
Monthly Payments
$0

Interested in this property? Contact us!

    Presented by
    Samuel Jacques,
    Residential real estate broker
    Samuel Jacques Courtier Immobilier Saint-Jérôme et Rive-Nord

    Other available properties